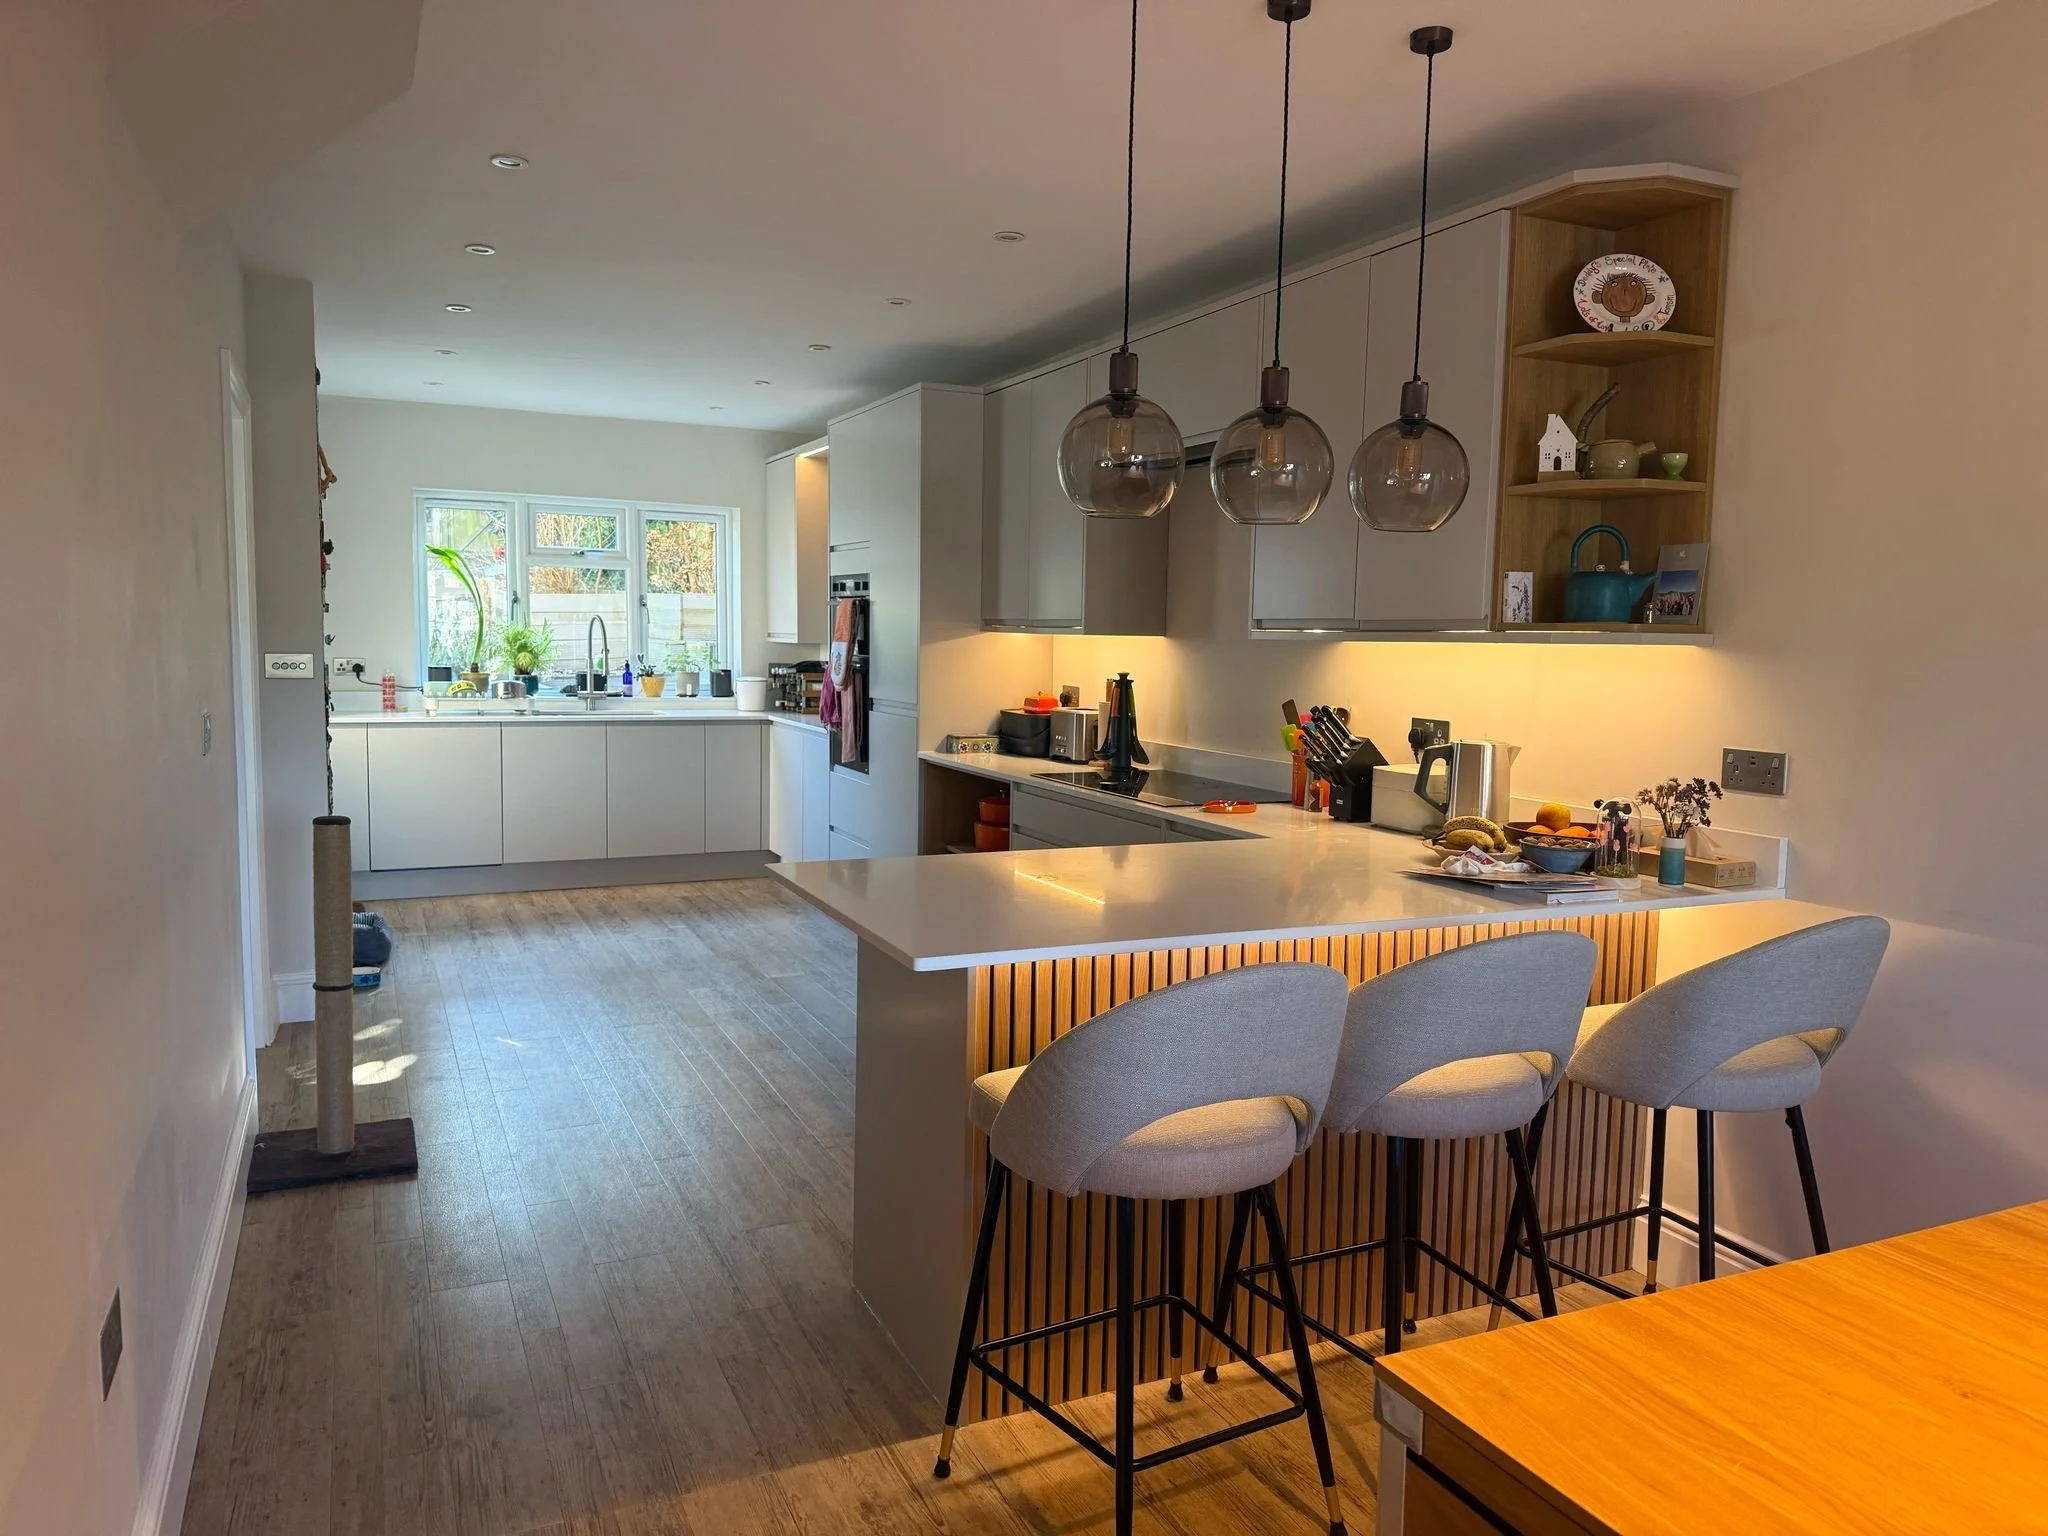
Kitchen renovation completed for our client in Ashurst Wood, involving internal alterations to create a much larger open-plan kitchen and dining area better suited to modern family living.
The new layout was designed around a large breakfast bar with integrated LED lighting beneath, helping create a softer feature lighting effect throughout the space. Additional LED lighting was also built into the open shelving to add warmth and detail to the kitchen.
The project included a separate utility area with a full wall of tall larder units, providing plenty of additional storage while keeping the main kitchen area clean and uncluttered.
Finished with modern handleless units, timber flooring and a spacious kitchen diner layout, the completed space completely transformed the feel and functionality of the downstairs of the property.
Kitchen Renovation in Ashurst Wood