Rear Extension in Ashurst Wood
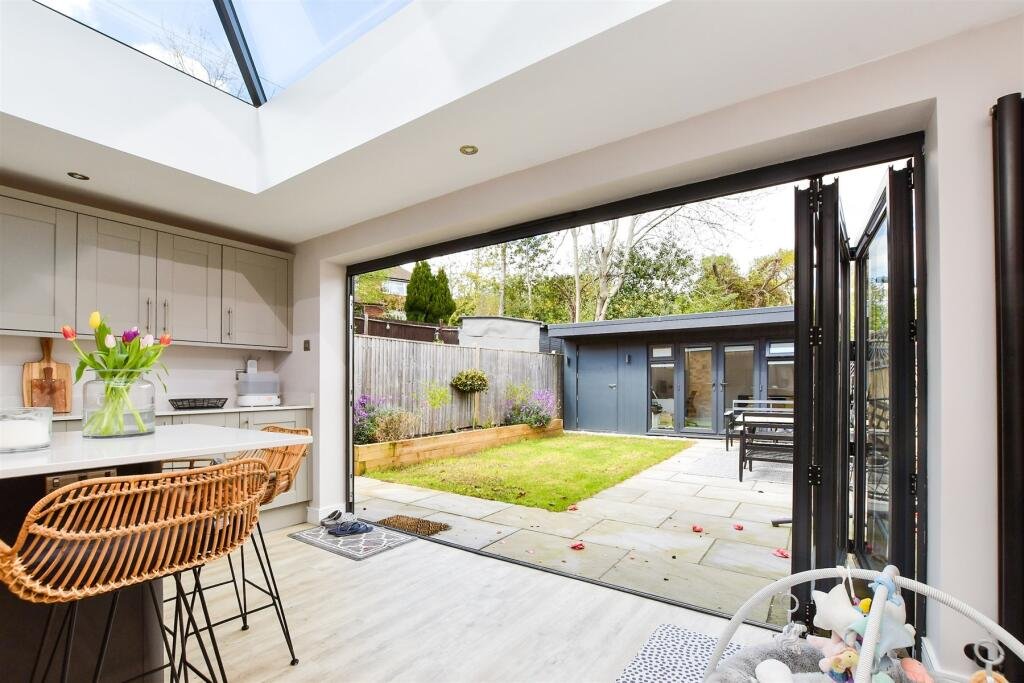
This rear extension completely transformed the downstairs layout, creating a large open-plan kitchen and dining space designed around family living and entertaining.
The extension added over 4 metres to the rear of the property and included a new utility area and downstairs WC, helping make far better use of the available space. Large anthracite bifold doors and an oversized roof lantern were installed to flood the room with natural light and create a strong connection through to the garden.
The new kitchen features a large central island with integrated extractor hob, alongside bespoke shelving and a custom-built drinks unit to finish the space. Pale oak Amtico flooring was fitted throughout to keep the room feeling bright and spacious, while the clean modern layout gives the property a completely different feel compared to the original footprint.
A brilliant project that combined structural alterations, modern glazing and detailed finishing touches to create a bright contemporary family space
The finished result is a bright, spacious extension, creating a modern family living area that feels both open and functional.