House Renovation in Tunbridge Wells
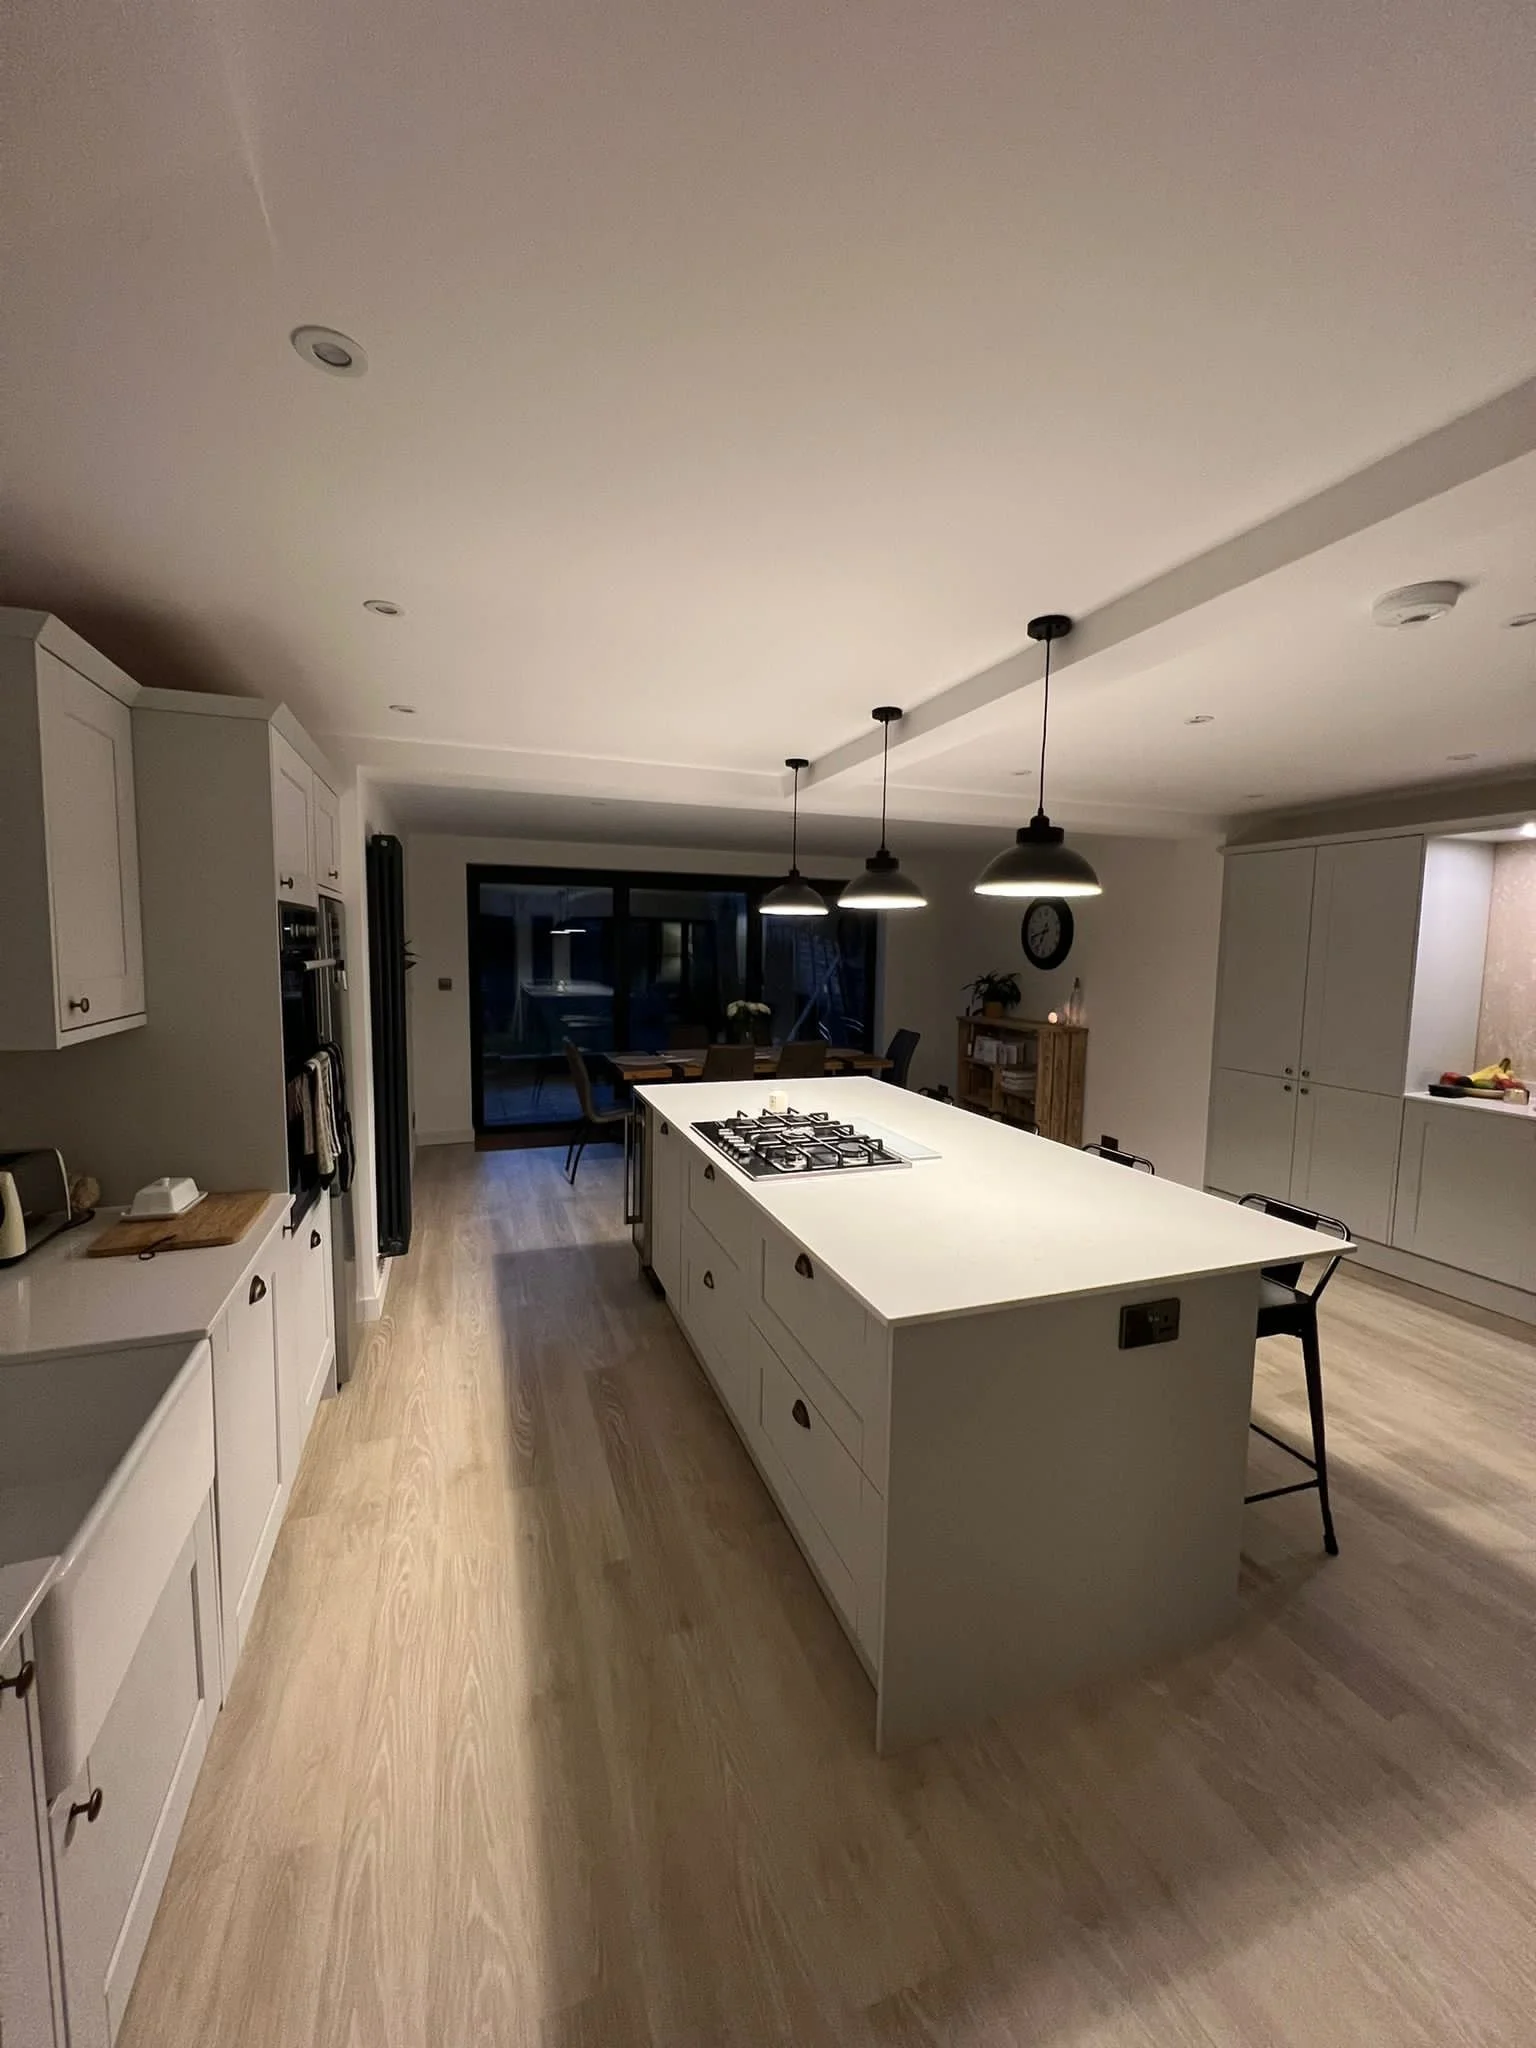
This full home renovation project was designed to create a brighter, more open-plan living space while still allowing the client to separate key areas of the home when needed. Structural alterations were carried out downstairs to open up the kitchen and dining area, alongside the installation of steelwork, new flooring throughout and a full kitchen refurbishment.
Industrial-style crittall doors were fitted to divide the lounge from the main kitchen space, helping retain the open feel of the property while adding flexibility and character to the layout. Bespoke storage solutions and a custom-built bar area were also incorporated to maximise practicality and create a continuous flow throughout the downstairs space.
Upstairs, the project included new internal doors, an oak spindle staircase renovation, fitted wardrobes and a full bathroom reconfiguration to modernise the home throughout. The finished result is a warm, contemporary renovation that combines open-plan living with practical design details tailored to the way the client wanted to use the space.